
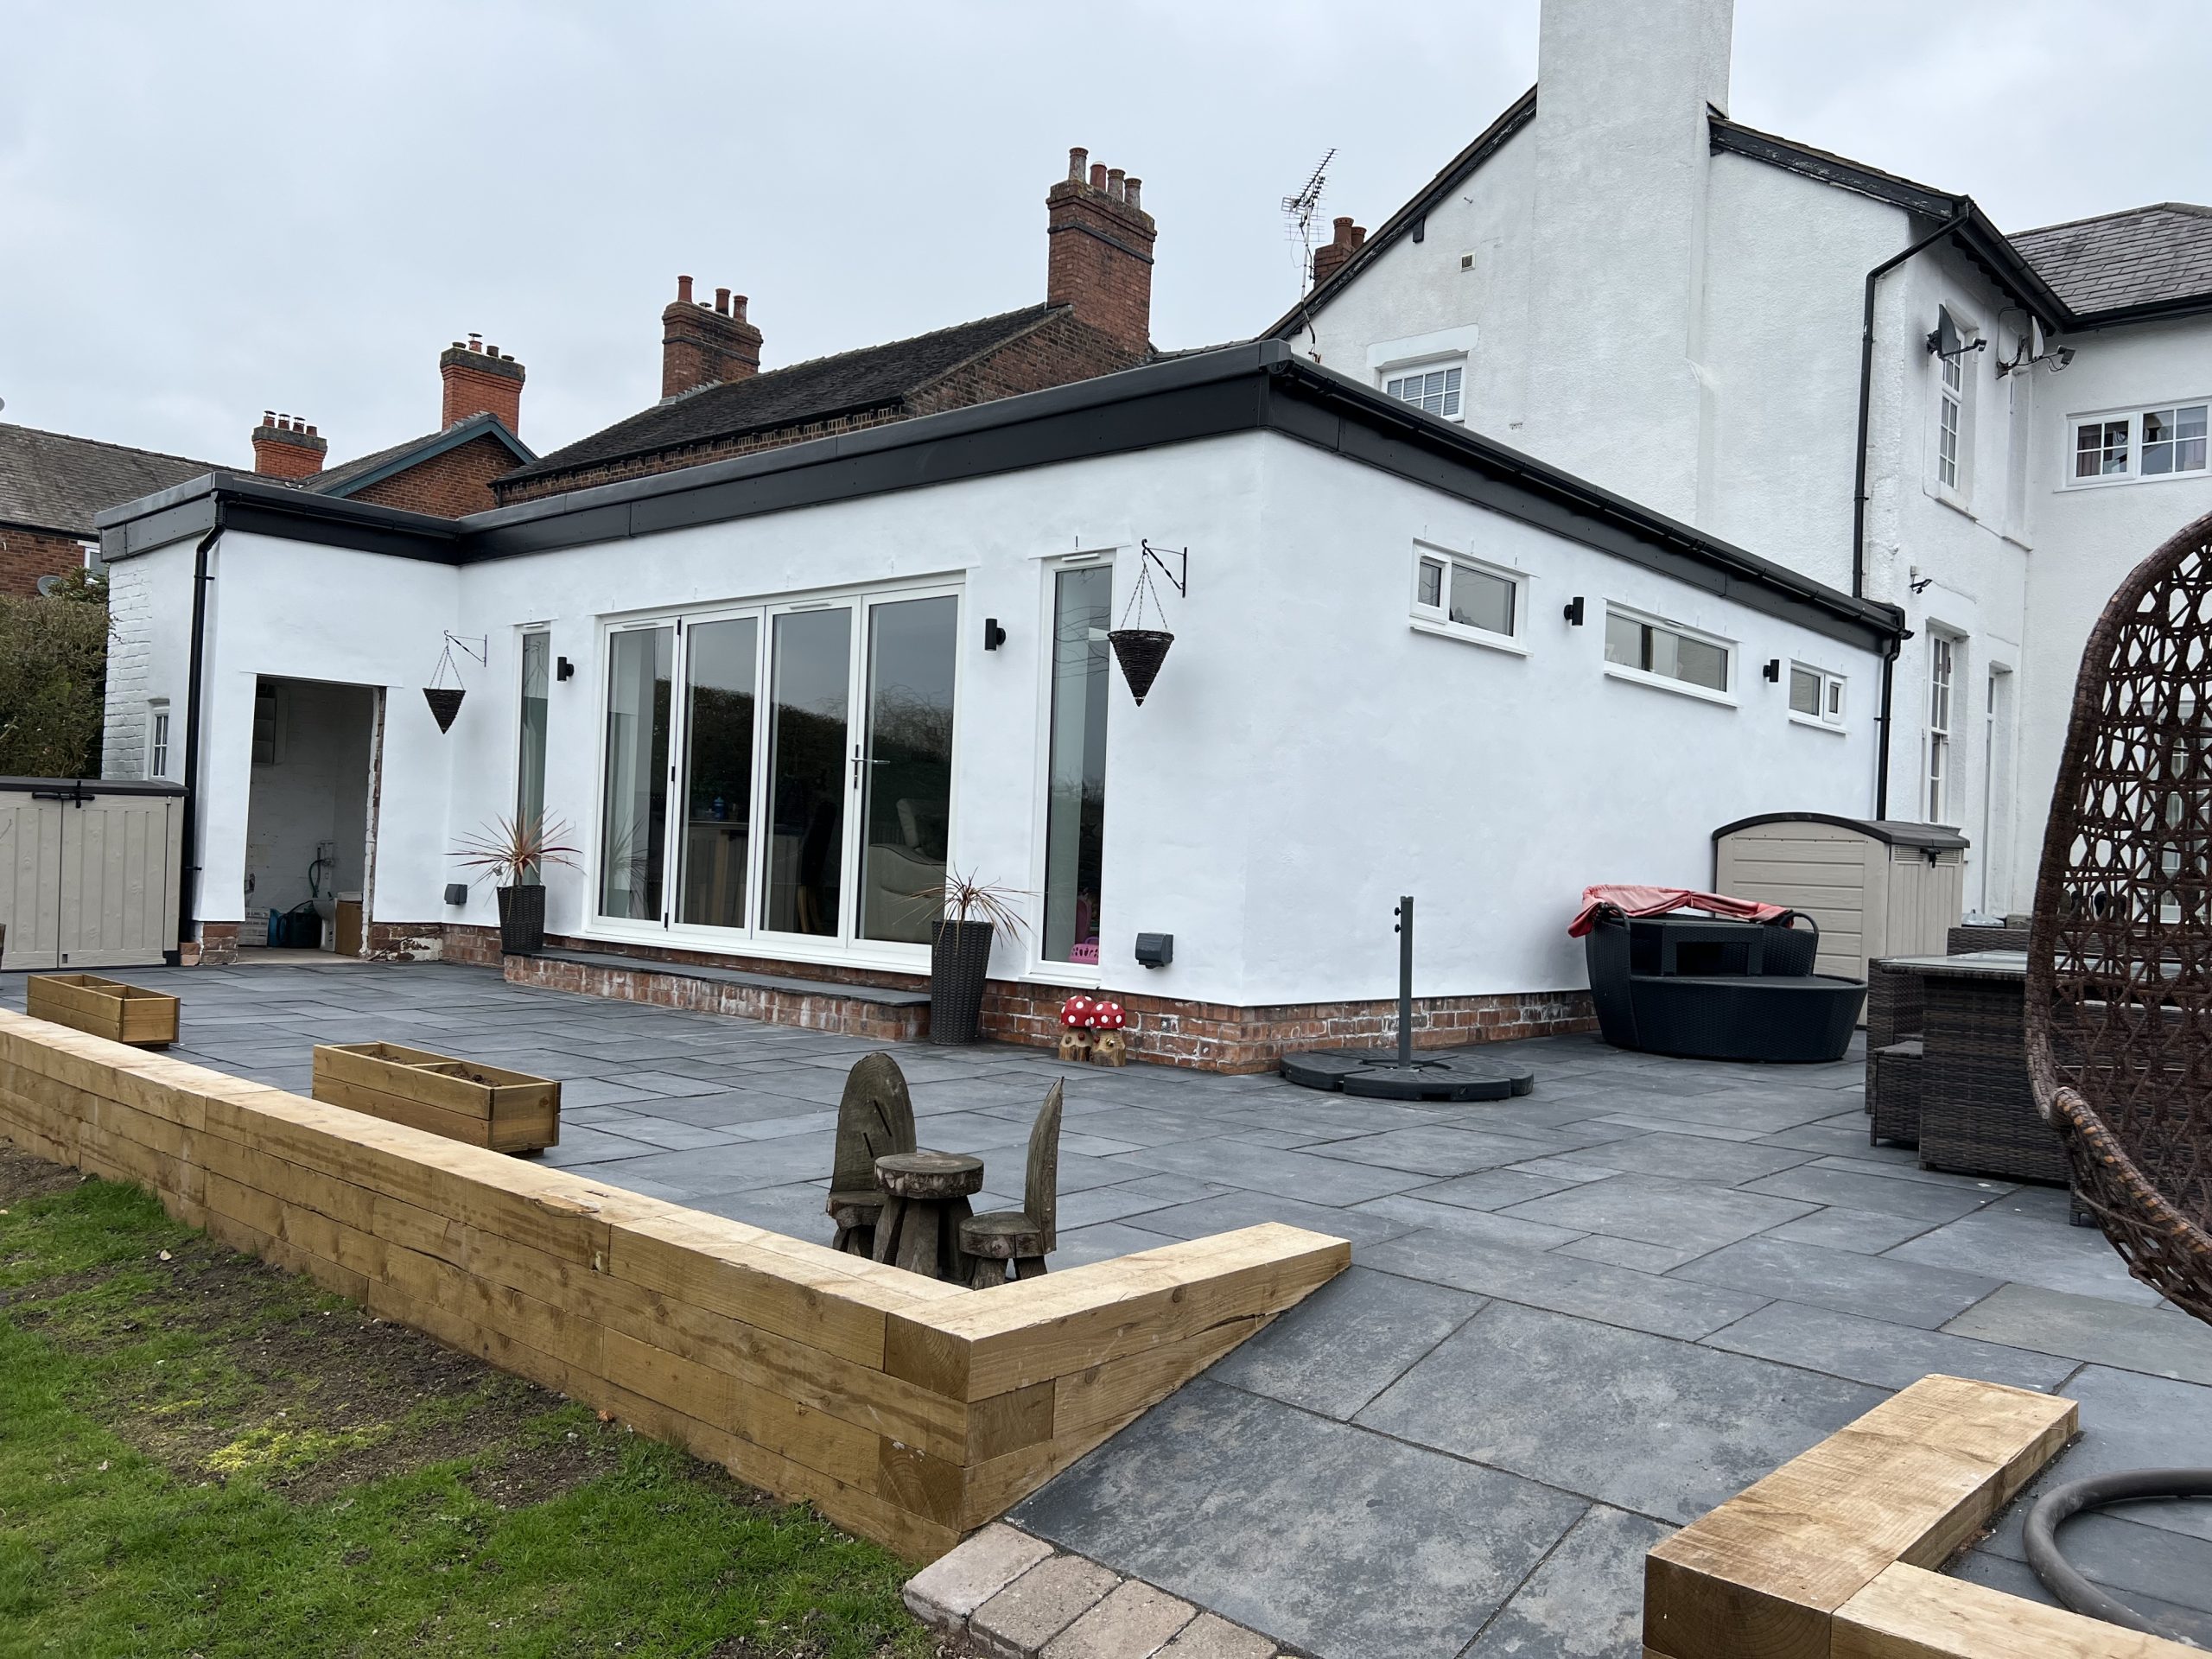
We design around how you actually live, then build it properly, so the extension feels like it was always part of the house.
Adding Space Without Moving House
A single storey extension is one of the most popular ways to add space and value to a property without the cost and upheaval of moving. Whether you want a bigger kitchen, a utility room, a dining area or a bright open-plan living space, we offer a complete end-to-end service managing every phase from initial design and planning through to final completion. As a family-run business with over 30 years of hands-on experience, we handle all aspects in-house, including structural work, roofing, electrics, plumbing and finishes.
We are based in Newcastle-under-Lyme and work across Staffordshire, Stoke-on-Trent and Cheshire. Every extension is built to the latest building regulation standards, and we take care of the planning or permitted development check on your behalf, so you know exactly where you stand before any work begins.
How We Manage Your Extension
We start with a site visit to understand your home, your garden or plot, and what you want the extension to give you. From there we handle the design, the planning or permitted development check, and building regulations approval, before moving on to the build itself. Structural work, roofing, electrics and plumbing are all managed in-house, so you’re not left coordinating separate tradespeople or waiting on someone else’s schedule.
Free Site Consultation
We’ll visit your property and talk through what’s possible before any design work begins.
Planning Handled For You
We manage the planning application, so you don’t have to deal with the council yourself.
Single Storey Extension related FAQ’s
We build across Staffordshire, Stoke-on-Trent and Cheshire, and are based in Newcastle-under-Lyme.
Not always. Many single storey rear extensions fall under permitted development rights, subject to depth and height limits that depend on whether your property is detached, semi-detached or terraced, and whether previous extensions have already used up your allowance. We check this for you before design work begins, so you know from the outset whether a full planning application is needed.
Timescales depend on the size and complexity of the project. We’ll give you a realistic timeline once we’ve surveyed the property and agreed the design.
Yes. We manage the planning or permitted development process, along with building regulations approval, as part of our service.
Common uses include a bigger kitchen, a utility room, a dining or family room, or an open-plan kitchen and living space. We’ll talk through what works best for your home during the initial consultation.